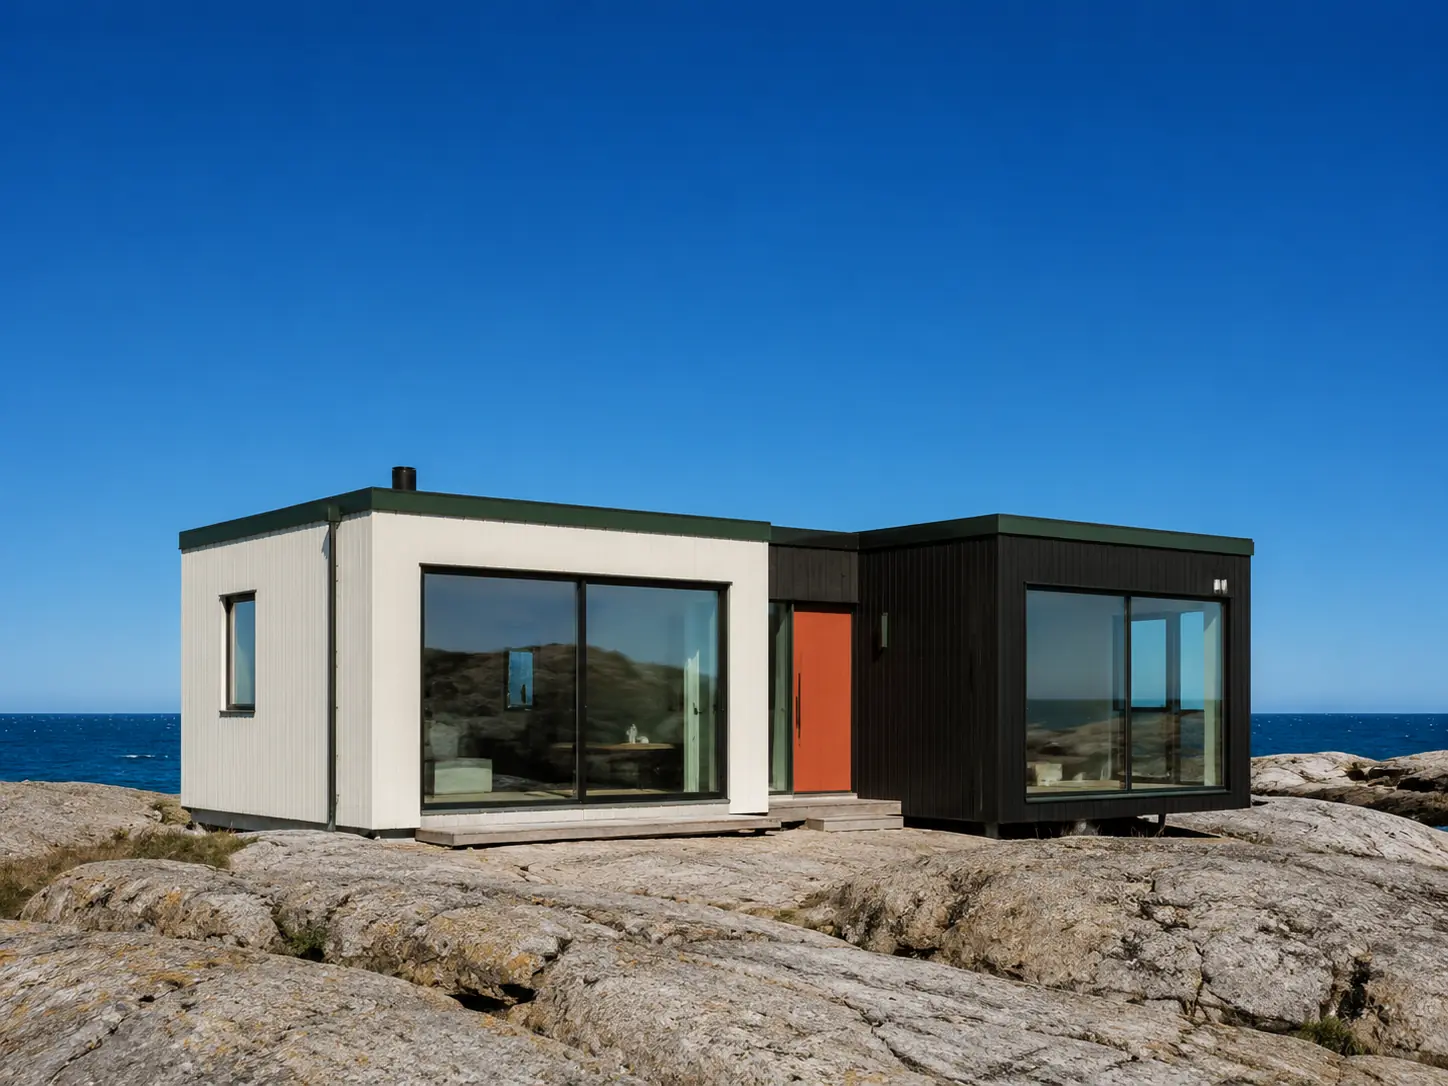
NOMA 45
45 m²
Compact architecture for essential living.
- Bedrooms
- 1
- Modules
- 2
- Ideal for
- Retreats · Guest houses
01 Modular architecture · Europe
03 adaptable home models
EU design and delivery network
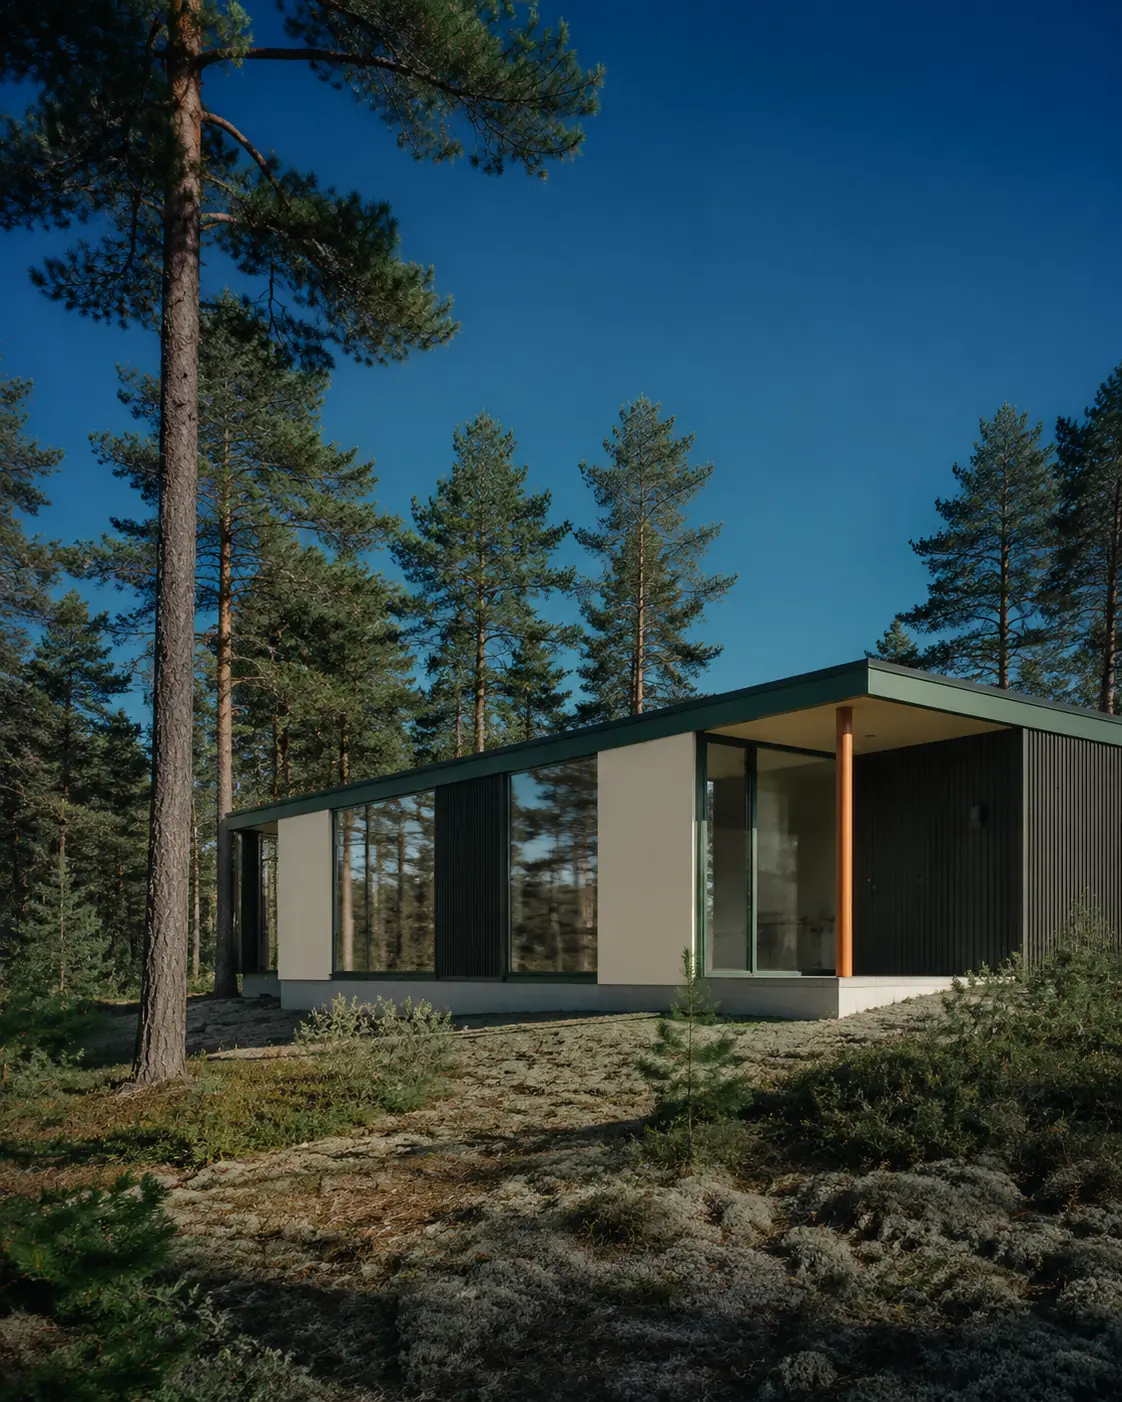
Our perspective
NOMA Living
NOMA combines architecture and modular construction to create homes that can adapt to changing places, people and possibilities.
Every space is shaped around natural light, intelligent proportions and a closer relationship with the surrounding landscape.
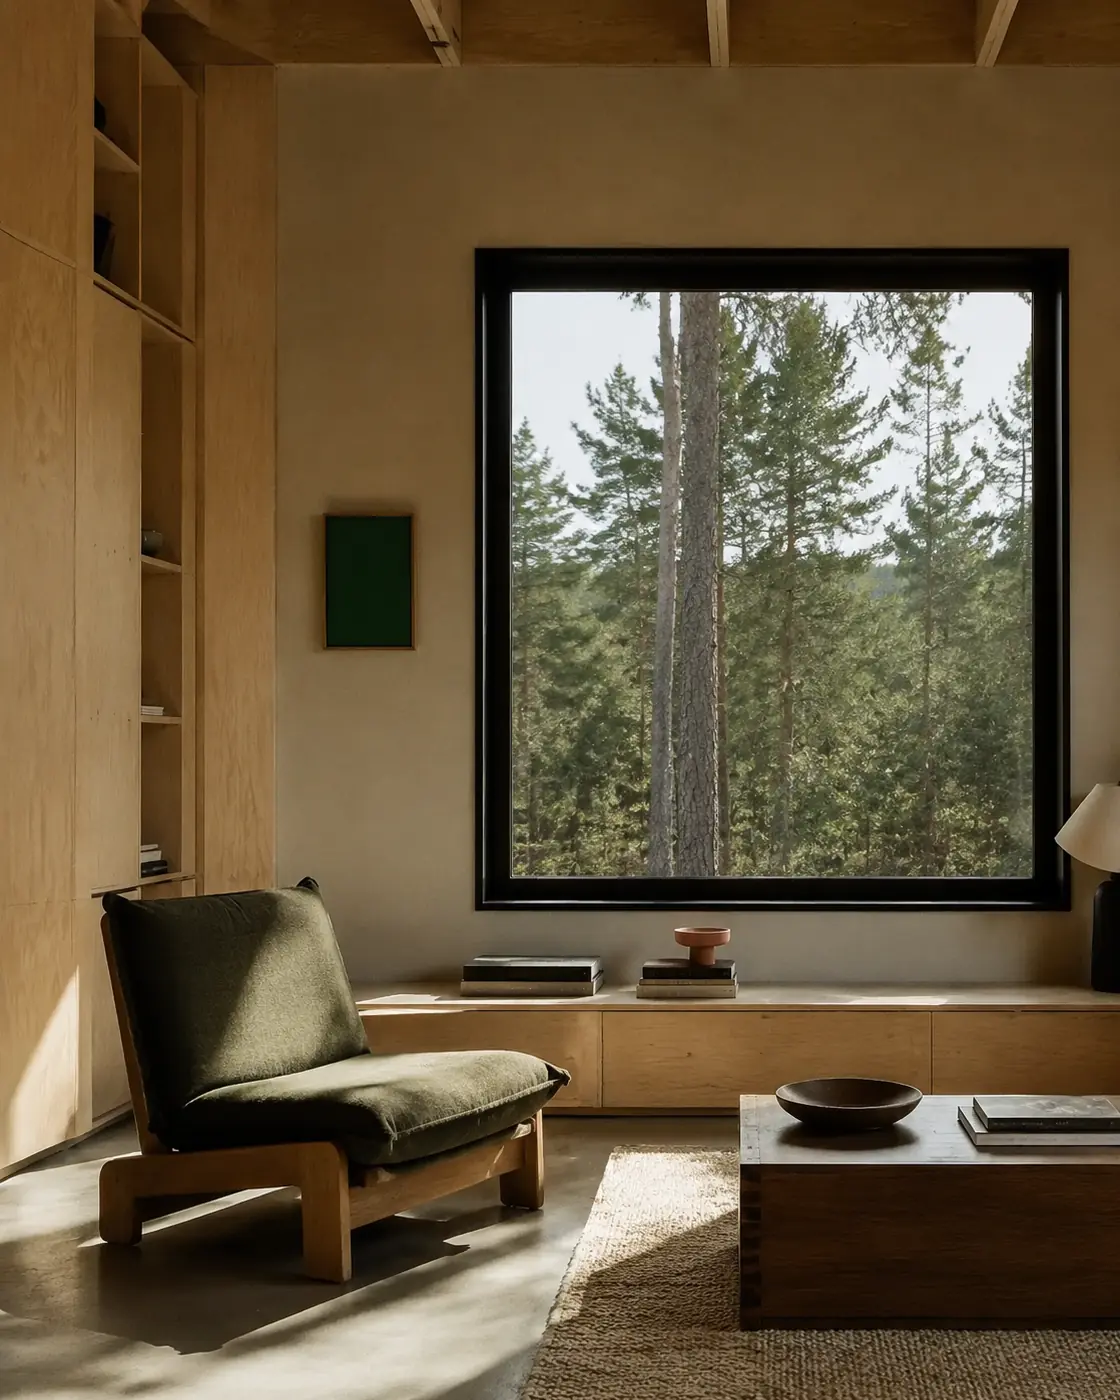
Home collection · 2026
Each model begins as a complete architectural idea, then adapts through finishes, layouts and carefully considered additions.
45 m²
Compact architecture for essential living.
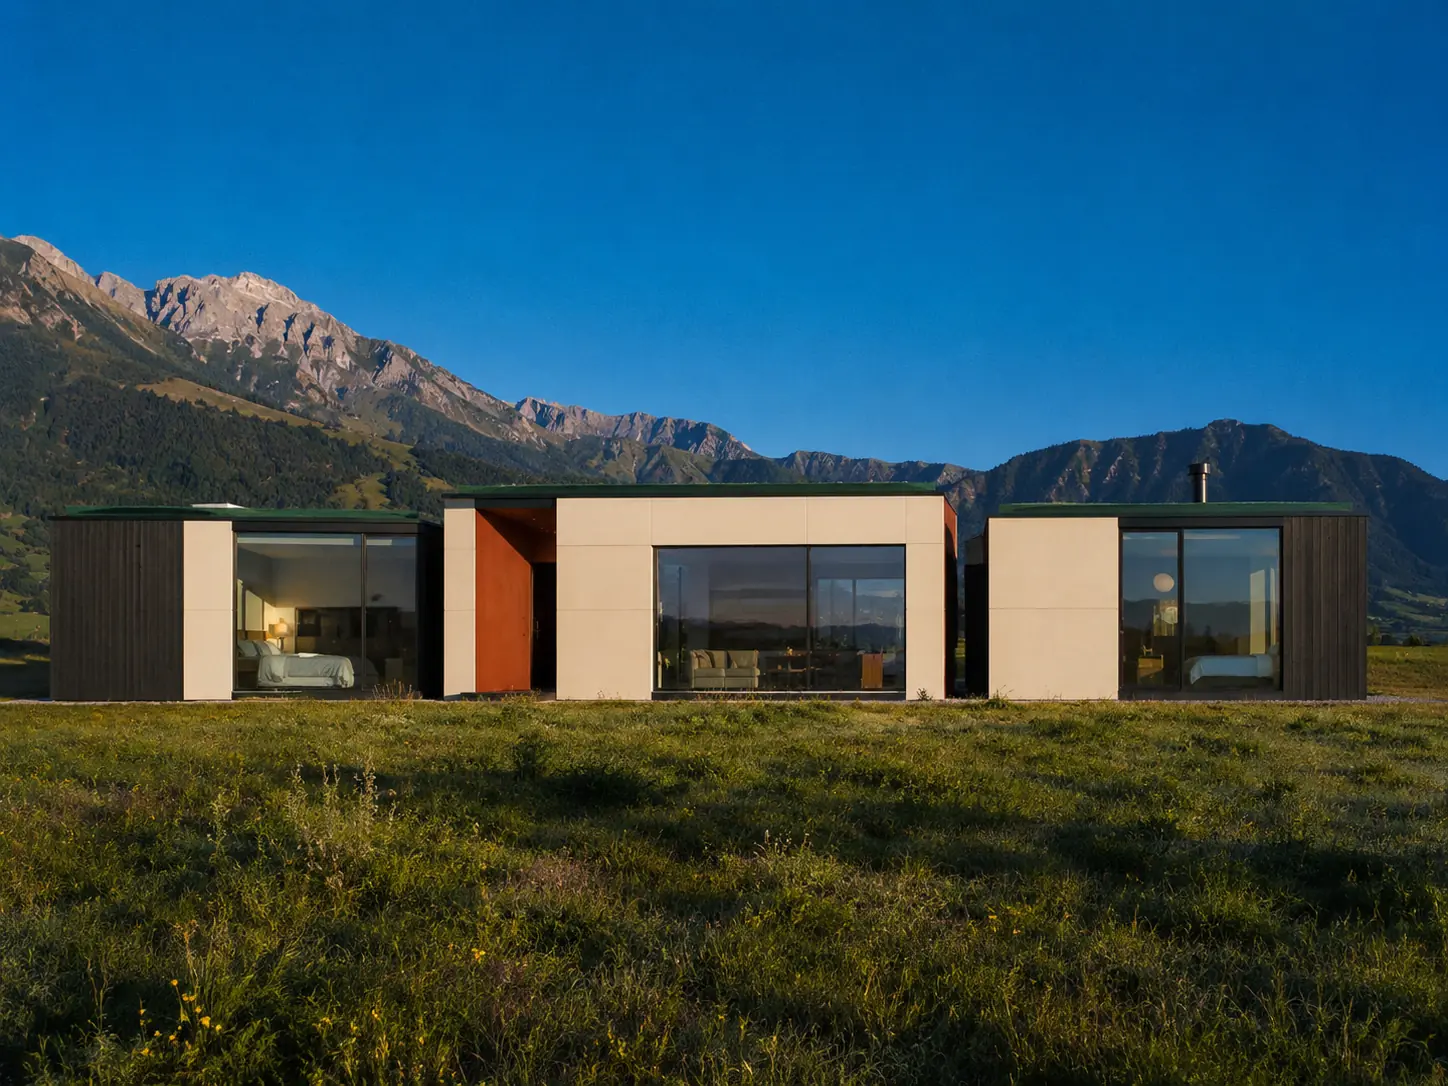
75 m²
A flexible two-bedroom home for everyday living.
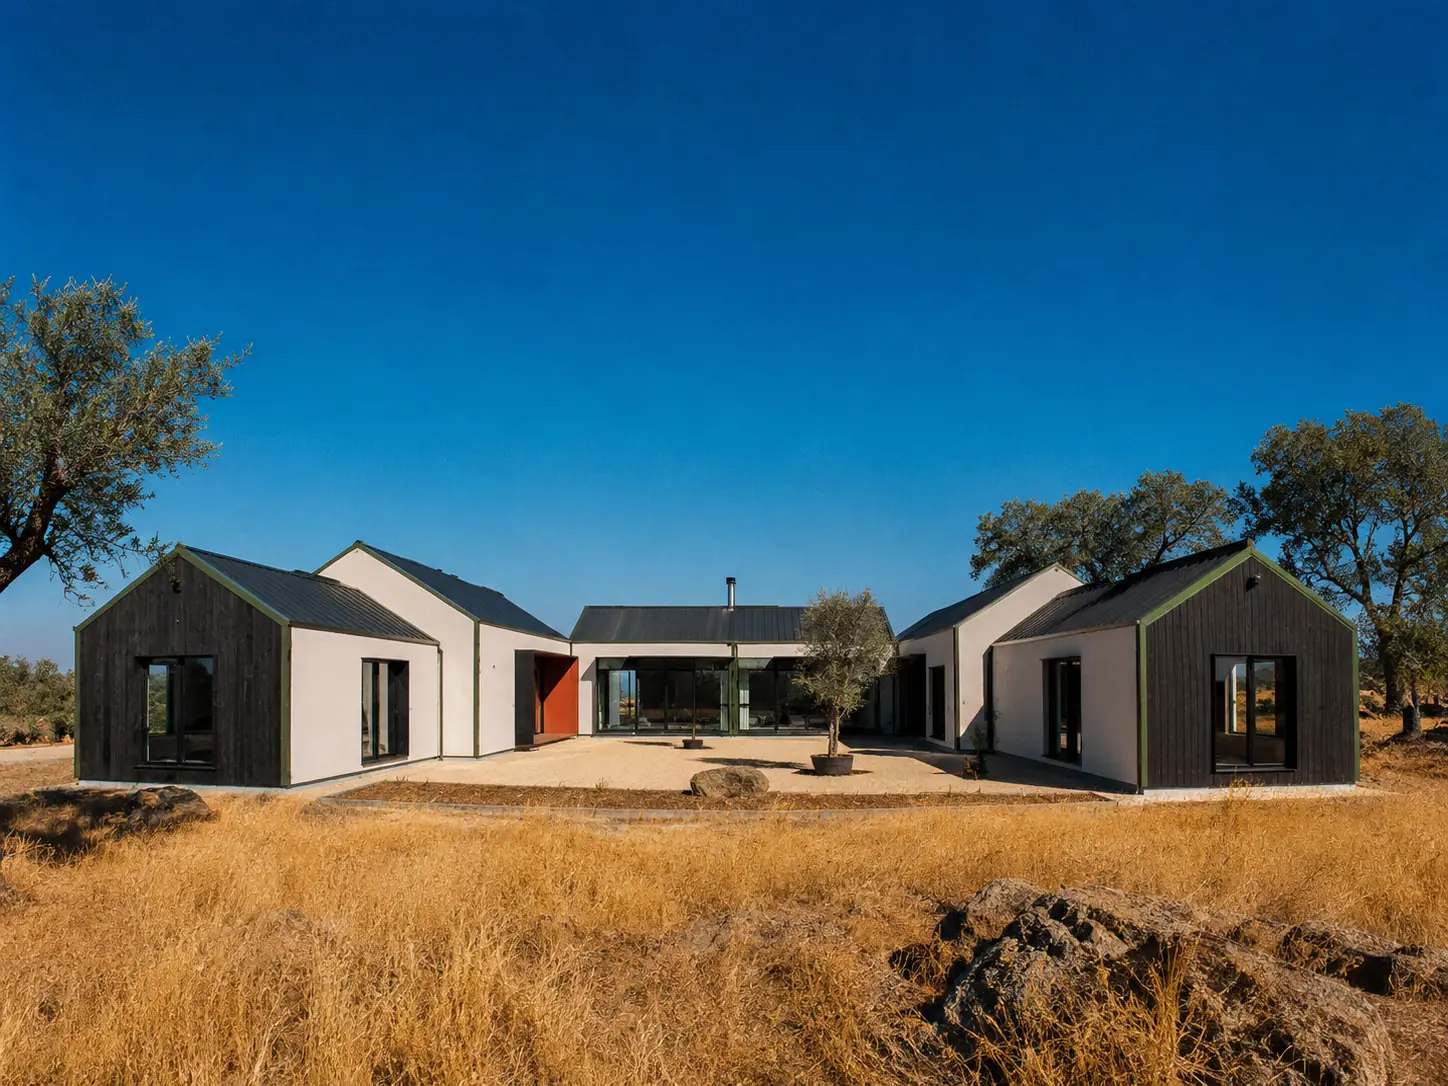
120 m²
A generous modular residence for long-term living.
The NOMA system
Begin with the spaces you need now. Add, reconfigure or relocate modules as life changes—without losing the clarity of the original design.
Precision-built in a controlled environment.
Delivered and assembled on your prepared foundation.
Additional modules connect as your needs evolve.
A clearer process with fewer construction variables.
Interactive module study
Drag-free configuration1:100 conceptual plan
An essential one-bedroom plan for compact sites and quiet retreats.
Measured responsibility
We make sustainability tangible through material choices, efficient manufacturing and energy-conscious architecture—not vague promises.
Explore our commitments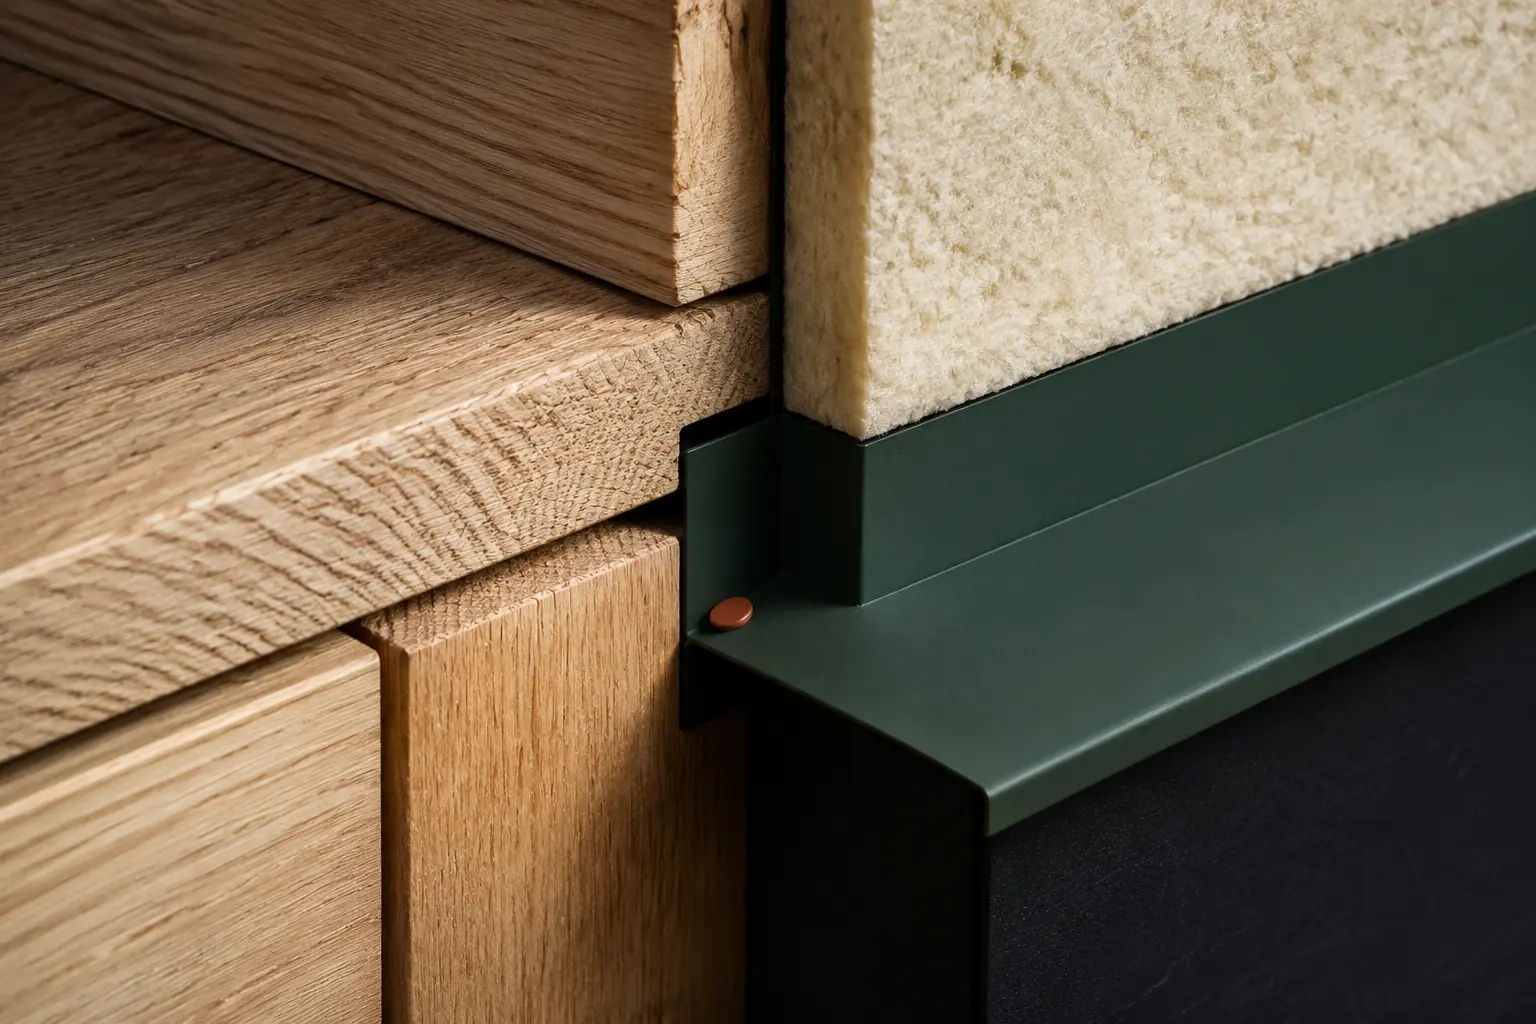
of core materials selected from renewable or recycled sources
less estimated site waste than comparable conventional builds
high-performance envelope designed for low operational energy
solar-ready roofing across the current NOMA collection
Featured project · Åre, Sweden
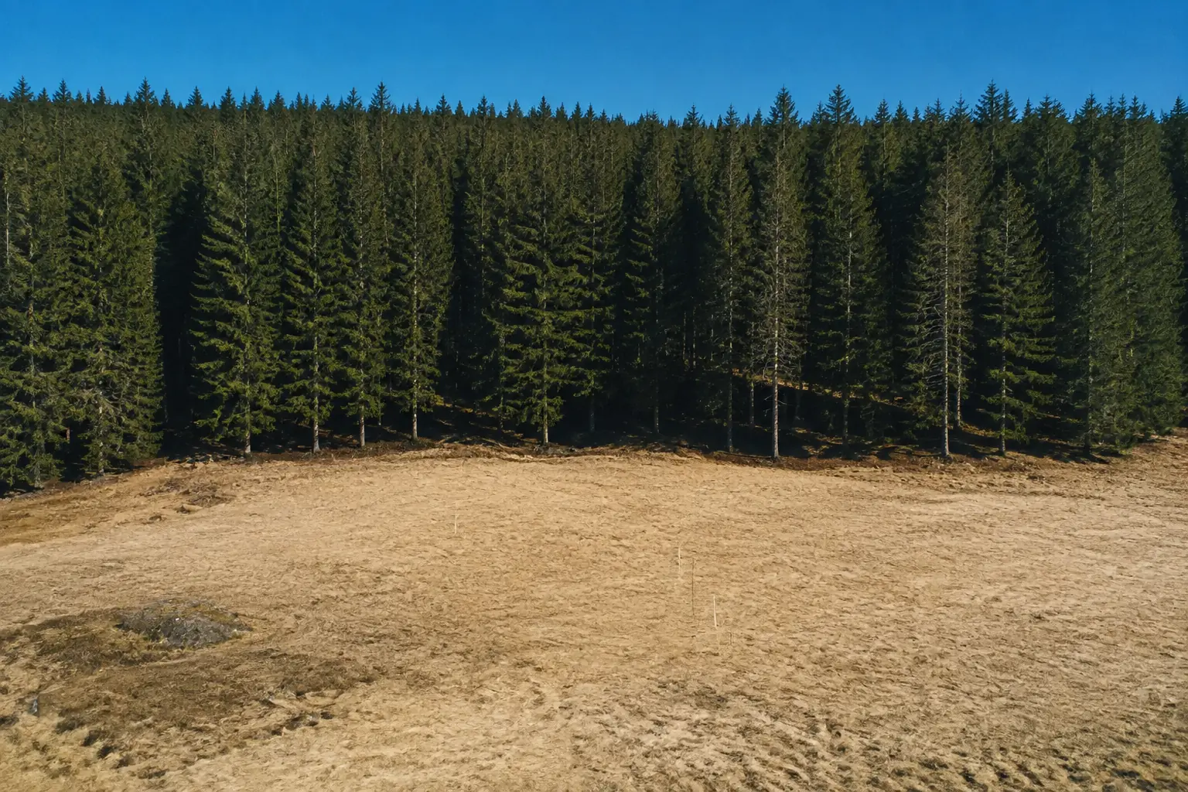
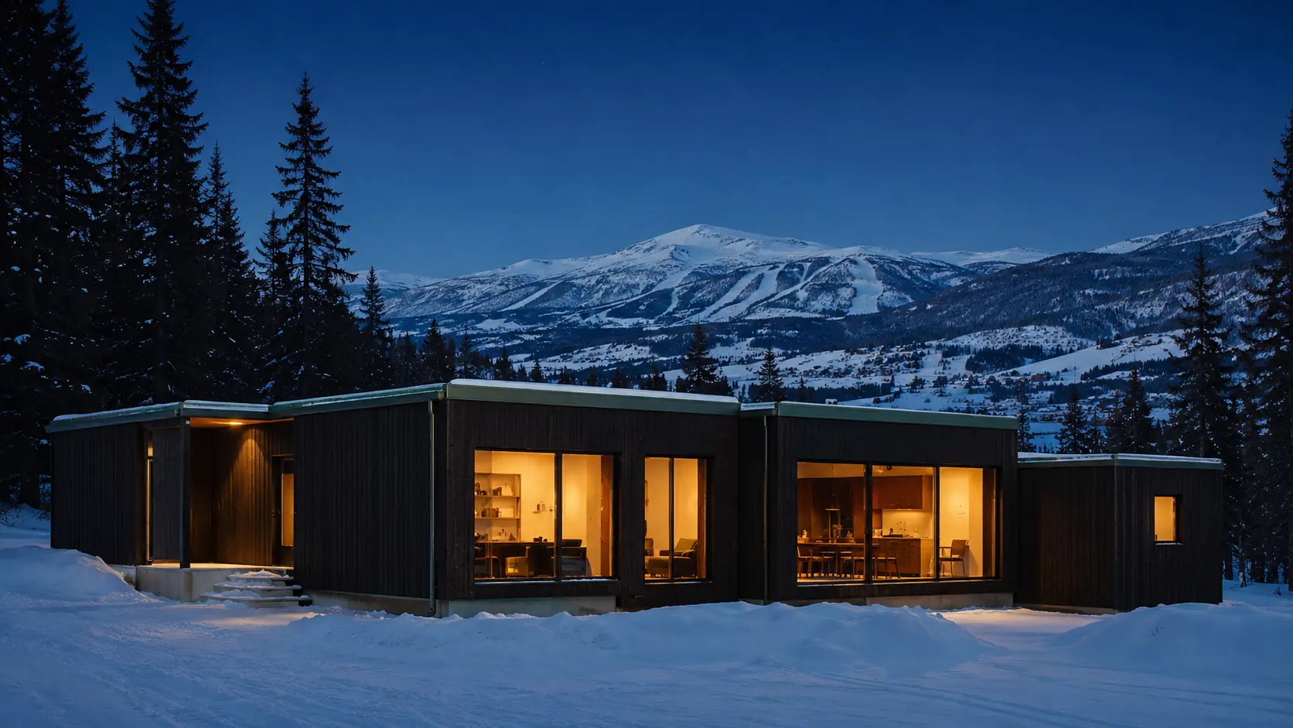
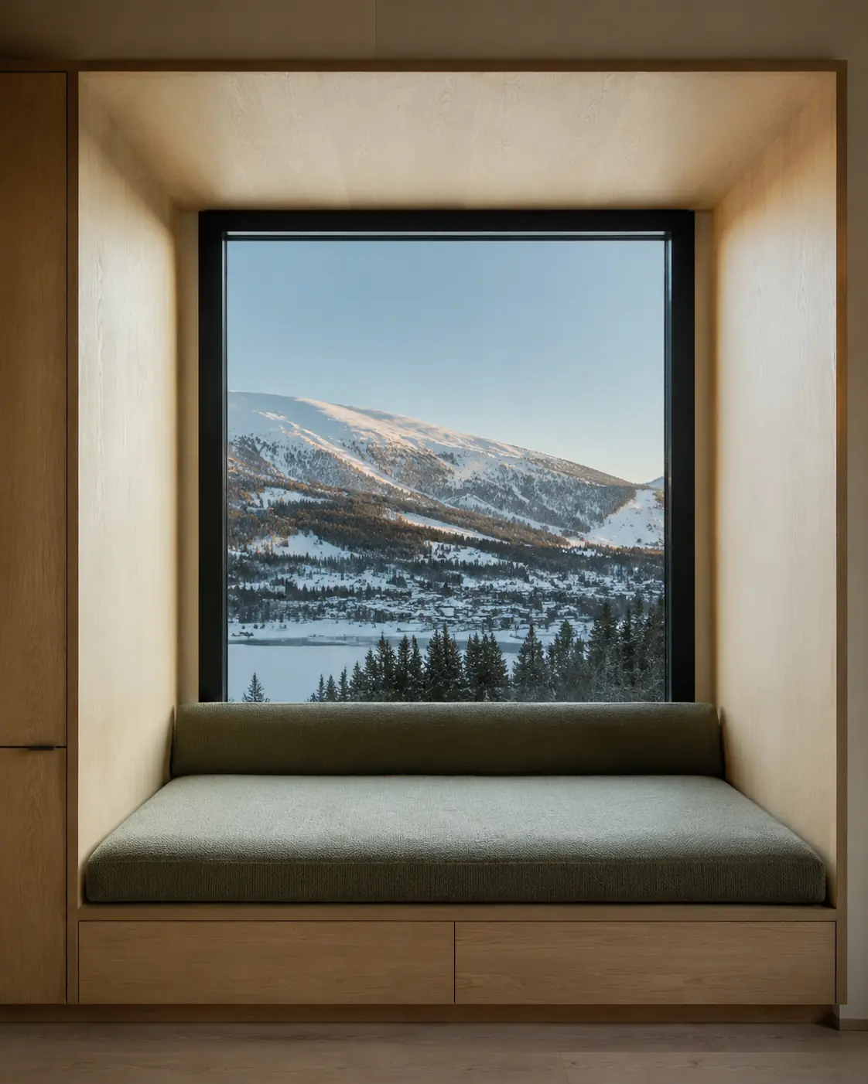
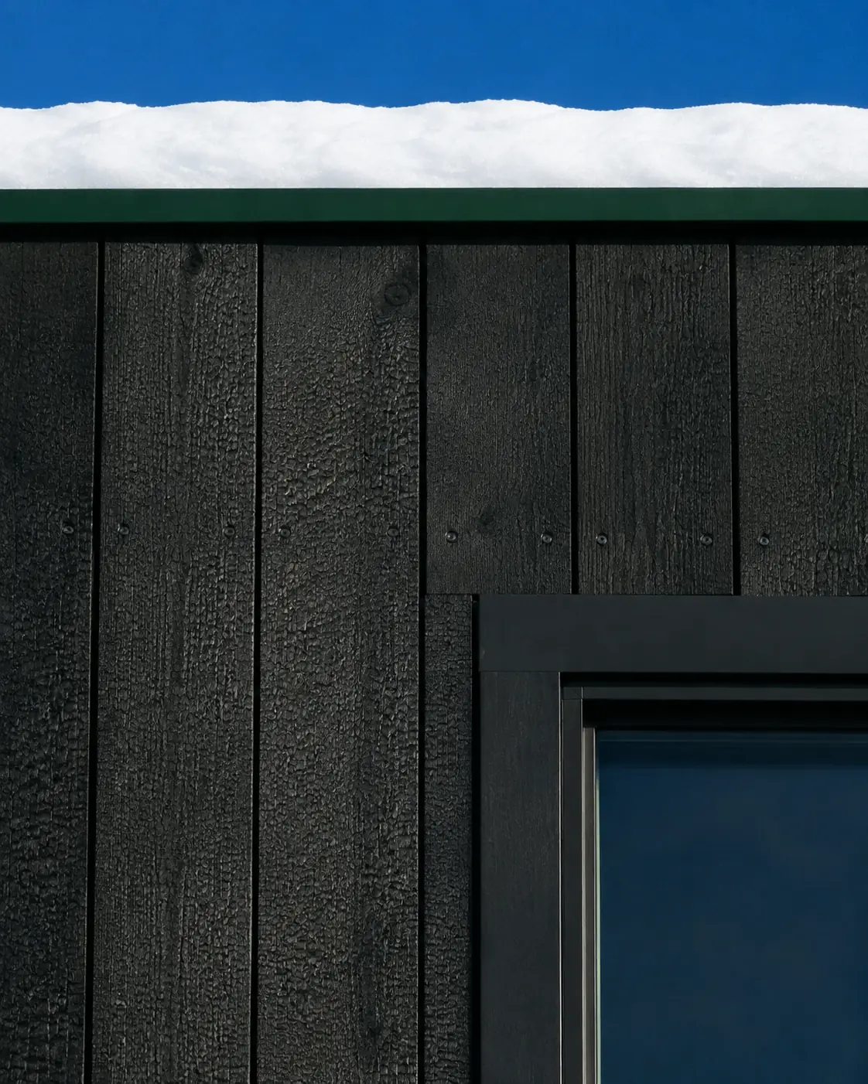
A NOMA 75 residence positioned between a pine forest and an open mountain valley, balancing framed views with deep privacy.
From idea to place
Four considered stages replace the uncertainty of a conventional residential construction process.
Select a NOMA model as the architectural foundation for your project.
Configure materials, layout and selected options around your site and life.
Your home is precision-made through our controlled construction process.
The modules arrive and are assembled on the prepared foundation.
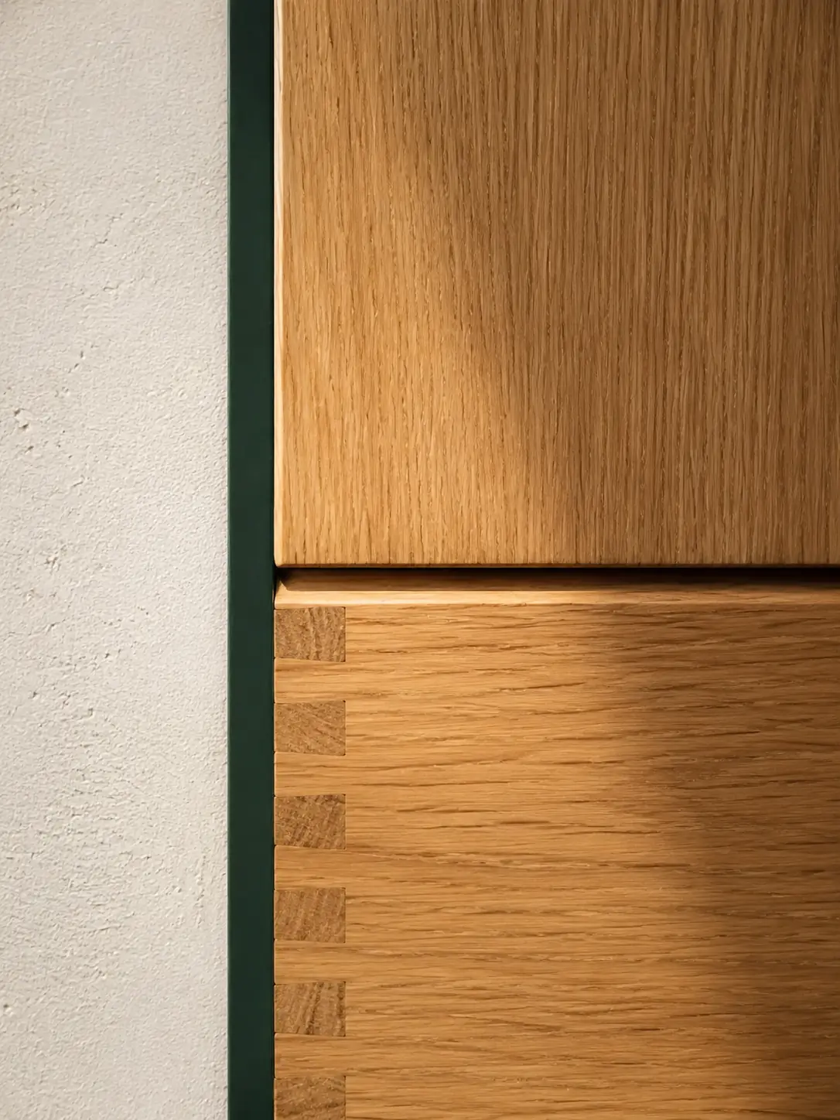
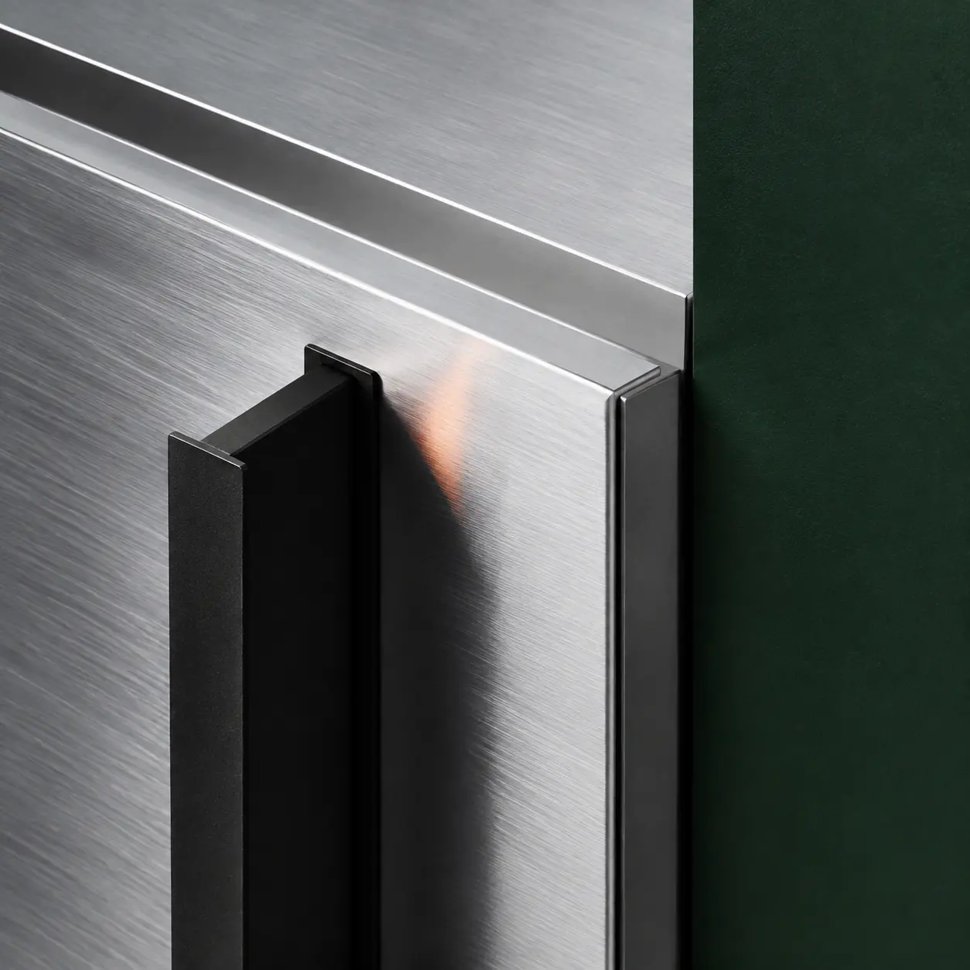
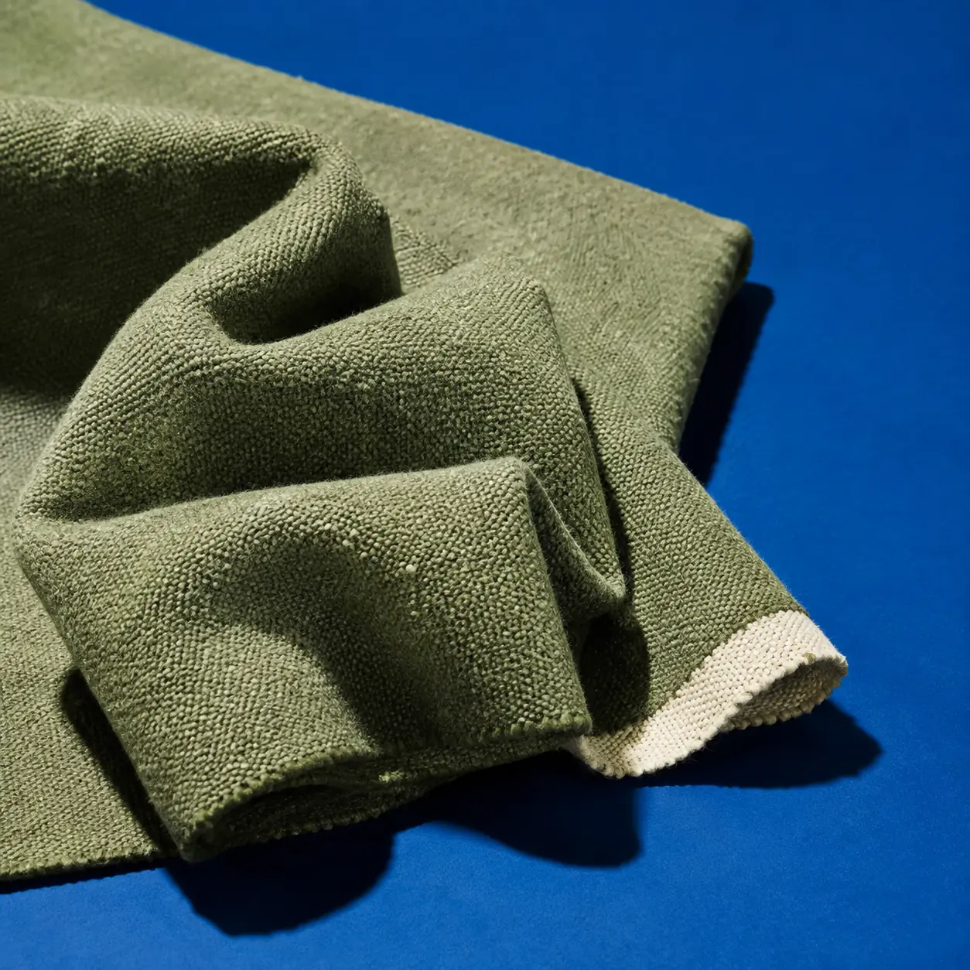
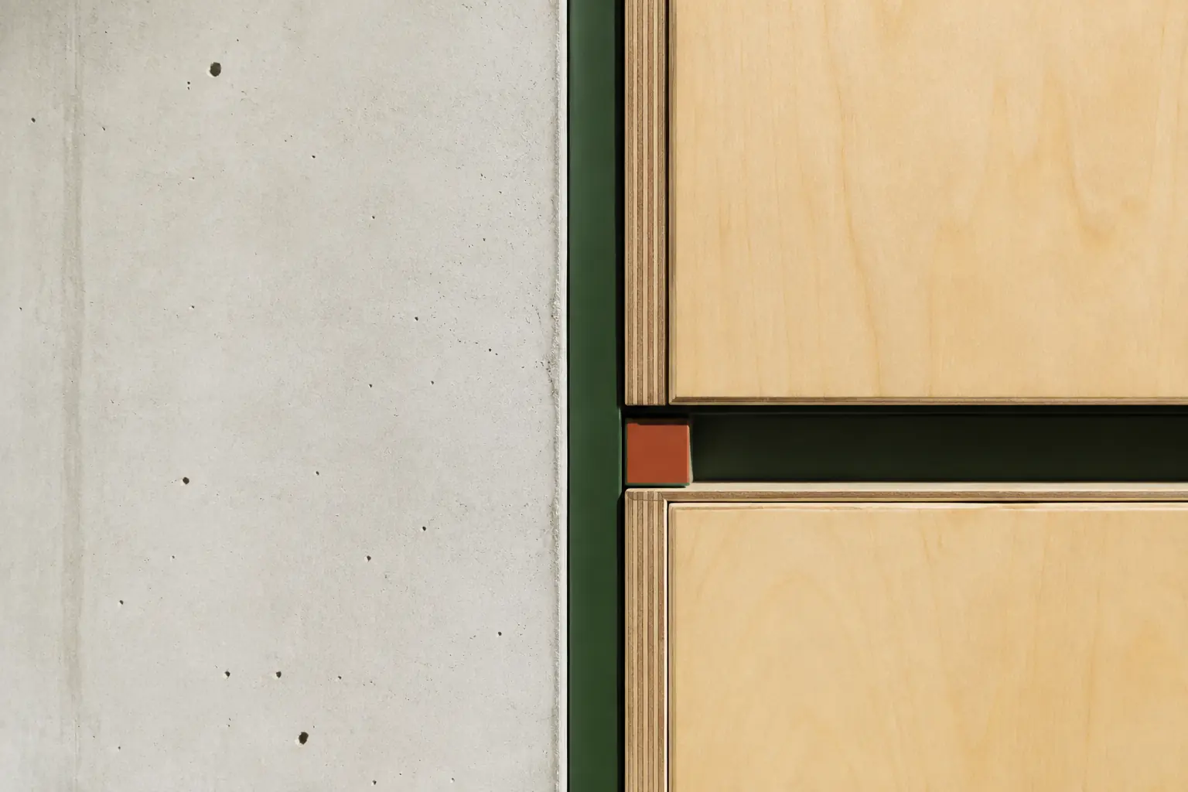
Material library
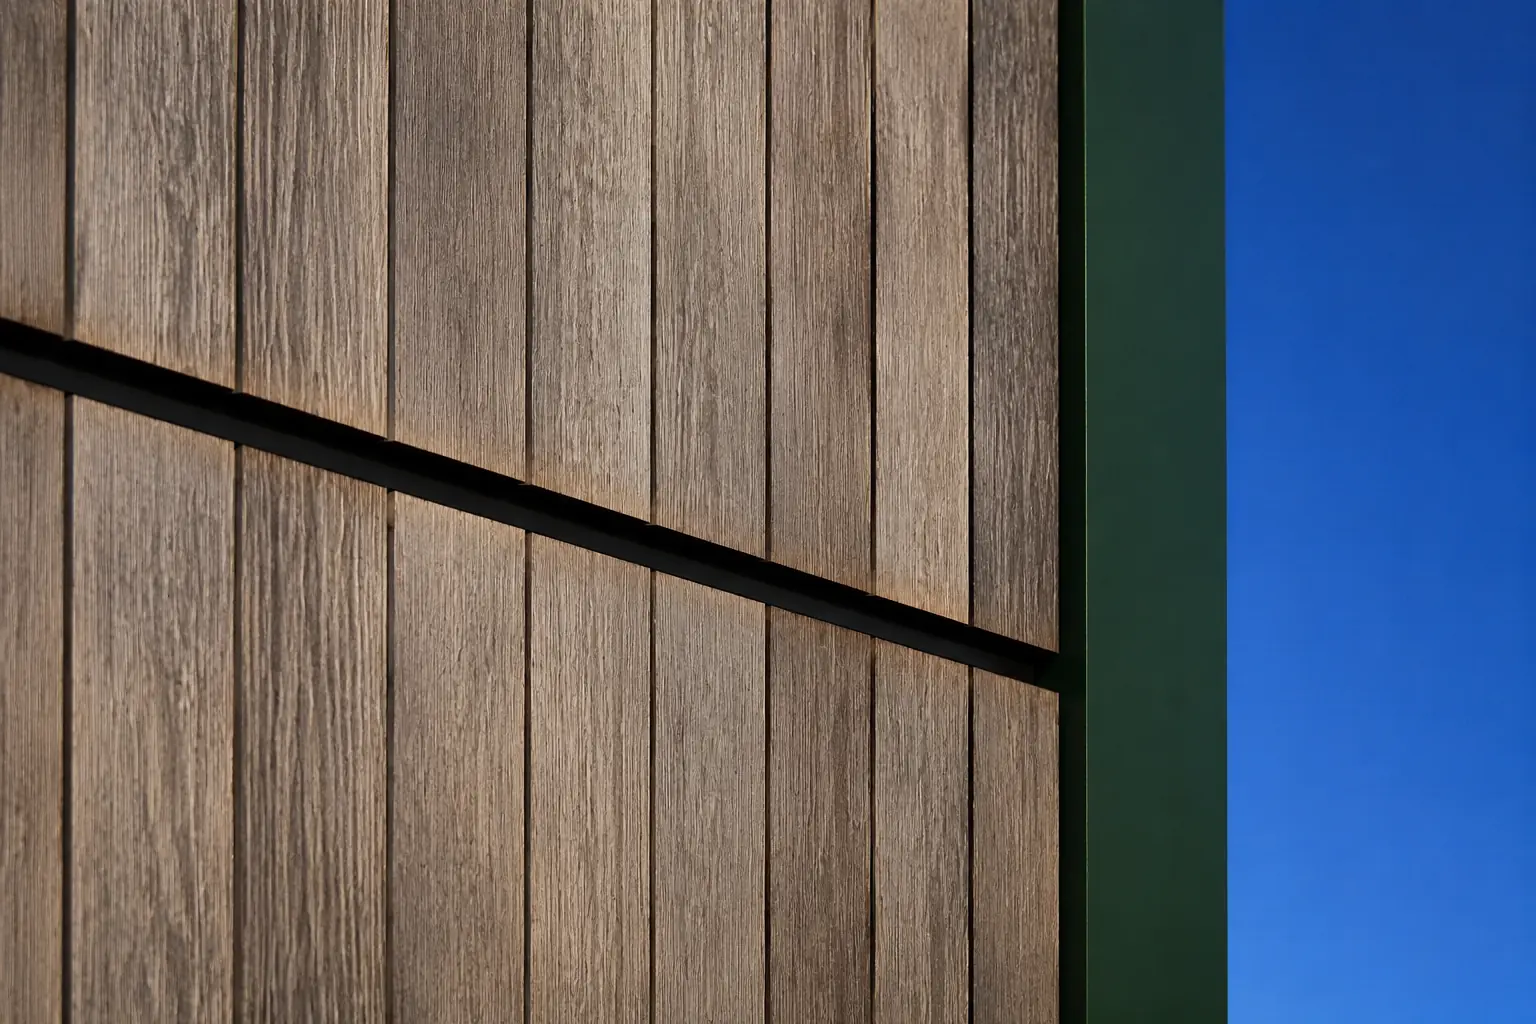
Materials are selected for how they age, how they feel and how quietly they support everyday life.
A simpler way of living
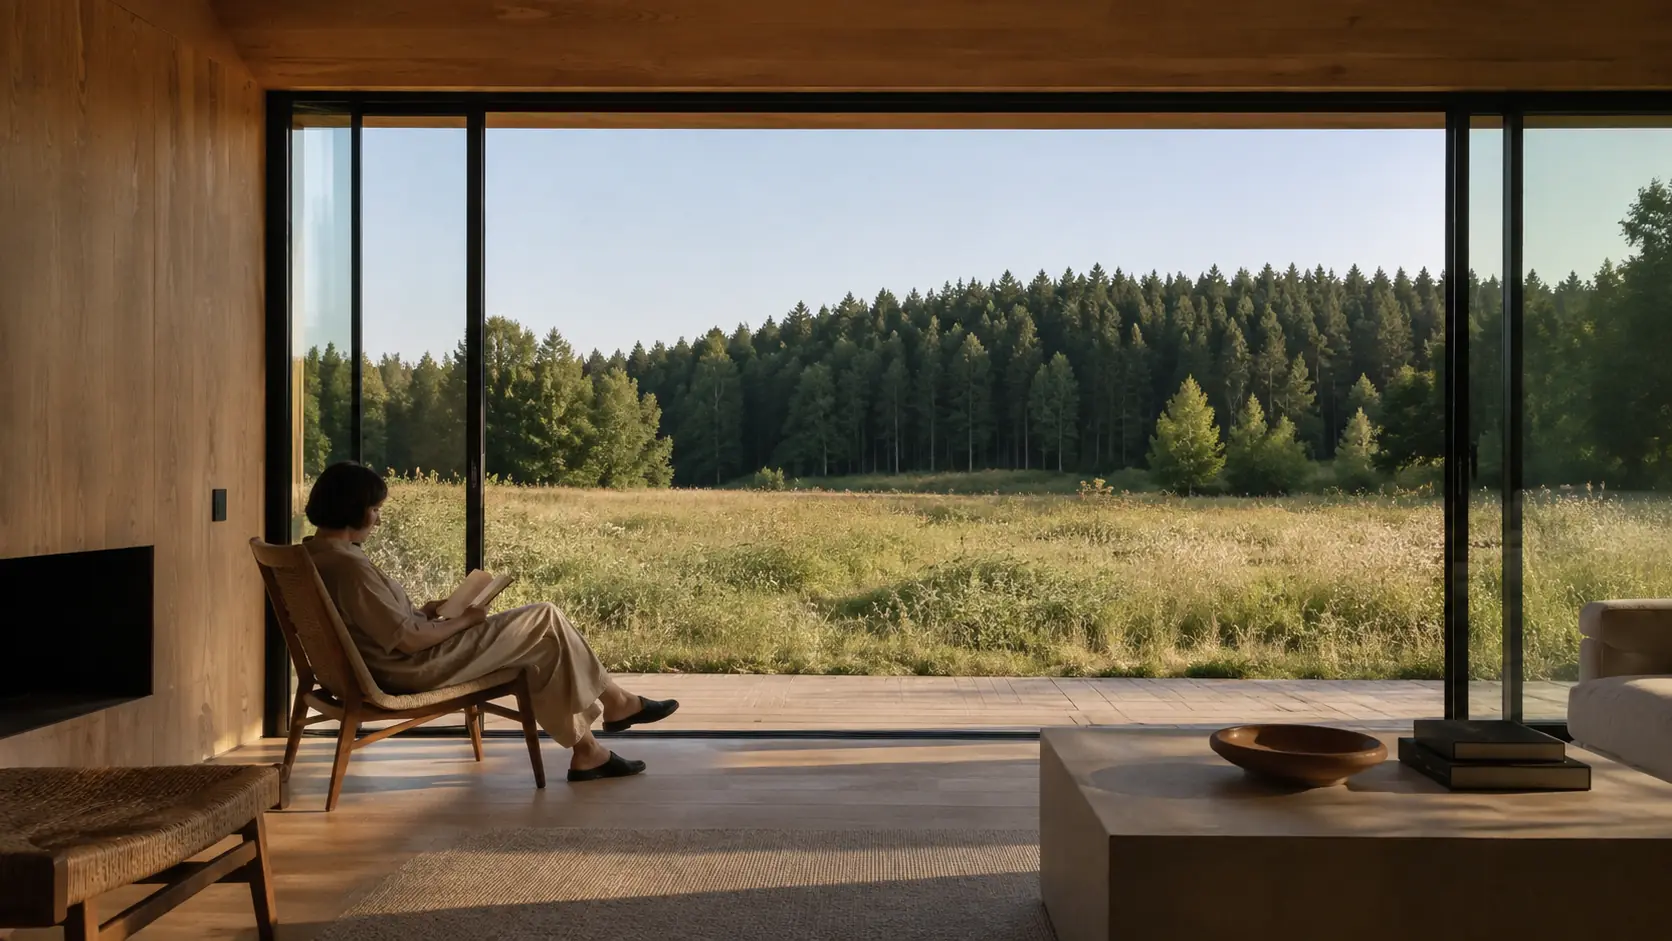
Less unnecessary complexity. A stronger connection between people, architecture and the landscape around them.
In their words
NOMA Journal
Begin a conversation
Tell us where you would like to build and how you imagine living there. Our team will help you explore what is possible.